Adding a Second Storey in Christchurch: What Homeowners Need to Know Before Building Up
- Jason Crane
- Apr 22
- 6 min read

For many Christchurch homeowners, the moment may come where the house starts to feel a little... small. Maybe the family has grown, working from home is now a permanent fixture, or the layout simply no longer works for how you live.
If you love the location of your home, moving isn’t always the right answer. And if your section doesn’t allow for a ground-floor extension, building up can quickly become the most appealing option.
Adding a second storey to your home can transform both the way you live and the long-term value of your property. But it’s also one of the more complex types of residential building work. It requires careful planning, the right structural approach, and a clear understanding of whether it’s the best solution for your specific situation.
In this guide, we walk through what Christchurch homeowners should consider before committing to a second storey addition, when it makes sense, and when it might not.
Why homeowners in Christchurch consider adding a second storey
In many parts of Christchurch, particularly established suburbs, section sizes can be limited or already well utilised. Extending outward isn’t always practical without sacrificing outdoor space or compromising the layout.
A second storey can offer:
More living space without reducing your section
Better separation between living and sleeping areas
Opportunities for views, light, and privacy
A way to stay in a suburb you love without moving further out
For some homeowners, it’s also about unlocking the full potential of the property. Rather than working within the constraints of a single-level home, building up allows for a complete rethink of how the house functions.

When adding a second storey makes sense
A second storey addition isn’t the right solution for every home. But in the right circumstances, it can be an excellent investment in both lifestyle and long-term value.
It’s typically a strong option when:
Your section limits expansion
If your site coverage is already high, or outdoor space is important to retain, building up can be more practical than building out.
You want to stay in your current location
Christchurch homeowners value proximity to schools, work, and community. A second storey can allow you to upgrade your home without leaving the neighbourhood.
The existing structure is suitable
Some existing homes are better candidates than others. Timber-framed homes, for example, can often be adapted more easily than more complex structures, but this always requires proper assessment.
You’re already planning a major renovation
If you’re considering significant structural work anyway, like an extension to the ground floor or a minor dwelling, incorporating a second storey into the overall design can make more sense than staging projects over time.
Christchurch-specific considerations
Building in Christchurch comes with its own set of factors that should be considered early.
Ground conditions and TC land
Christchurch’s TC (Technical Category) classifications still play a role in how homes are designed and modified. Adding a second storey increases loads on foundations, which may require strengthening or redesign depending on the site.
Structural upgrades
Older homes, particularly those built pre-2000s, may not have been designed to support additional load. Structural upgrades are often required, and this is where experienced builders and engineers are critical.
Weather exposure and design
Christchurch’s climate, including strong nor’west winds and temperature variation, influences how upper levels are designed. Orientation, window placement, and materials all play a role in comfort and performance.
Council consent and compliance
Second storey additions require full building consent and careful documentation. Height limits, boundary setbacks, and overlooking/privacy considerations all need to be addressed in the design phase.

What’s involved in adding a second storey
From the outside, it can look like a straightforward concept: build another level on top of the existing house. In reality, it’s a staged and highly coordinated process.
Key stages typically include:
Design and planning: Working through layout, structure, and integration with the existing home
Engineering: Ensuring the structure can safely support the new level
Consent: Preparing and submitting detailed documentation to council
Structural strengthening: Often required before or during construction
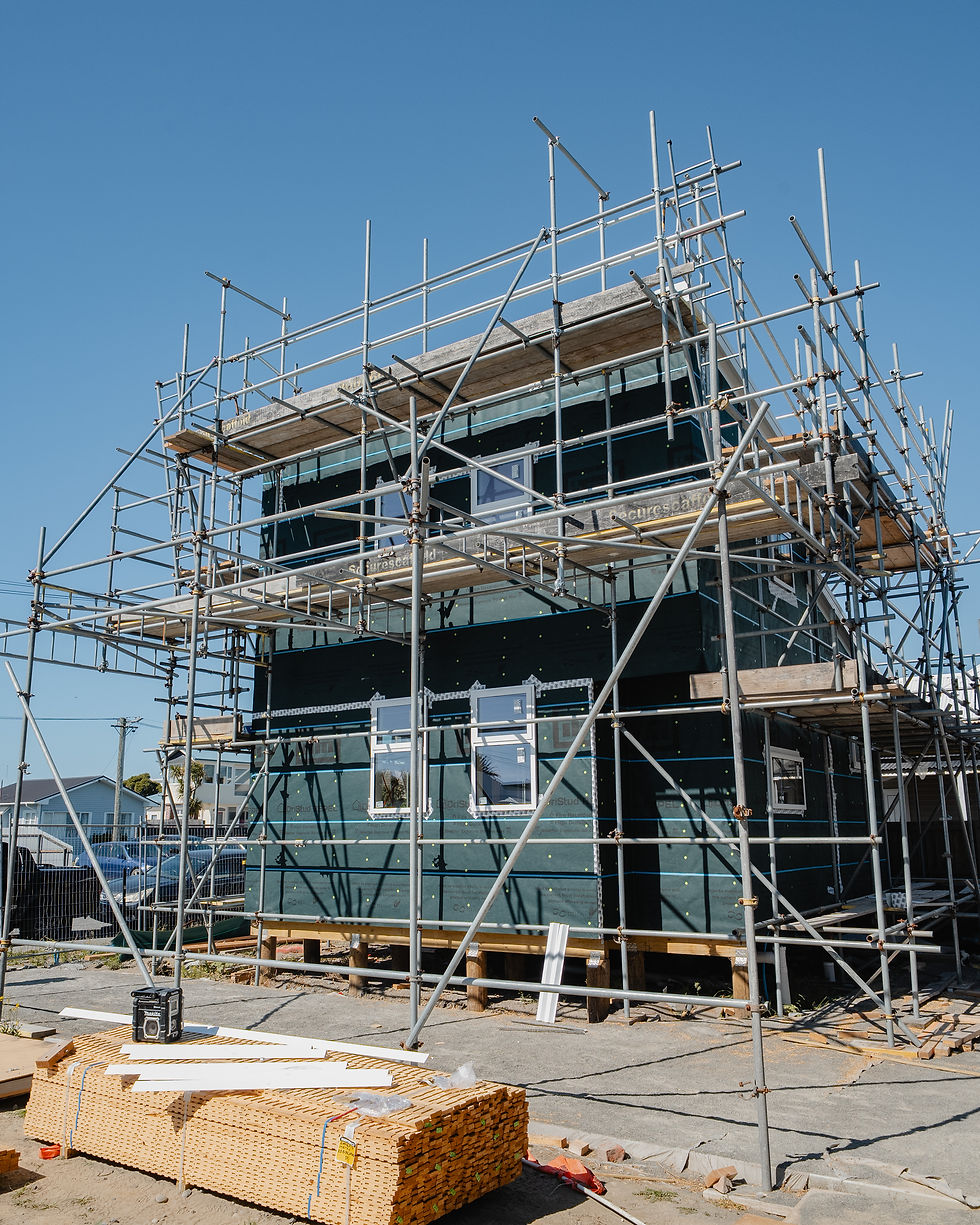
Construction: Which may involve removing the roof and building the new level
Internal reconfiguration: Stairs, layout changes, and integration between levels
Depending on the project, homeowners may need to temporarily relocate during parts of the build.
How much does it cost to add a second storey?
Costs can vary significantly depending on the home, site, and complexity of the design.
As a general guide, second storey additions are often more expensive per square metre than ground-floor extensions due to:
Structural strengthening requirements
Complexity of working above an existing structure
Weatherproofing considerations
Access and construction logistics
Rather than focusing on a single number, it’s more useful to think of a second storey as a major renovation project, often comparable in cost to substantial extensions or even partial rebuilds.
A detailed assessment is the only way to understand what’s realistic for your specific property.
The advantages of building up
When done well, a second storey addition can deliver significant benefits.
Preserving outdoor space
You retain your backyard, which is especially valuable in family homes.
Improved layout and functionality
Separating living and sleeping zones can dramatically improve how a home feels and functions.
Potential for views and natural light
An upper level can open up views and increase sunlight, particularly in built-up areas.
Adding long-term value
Well-designed additions that align with the surrounding market can strengthen resale value.
The challenges to be aware of
It’s equally important to understand the downsides.
Structural complexity
Not all homes are suitable candidates, and strengthening can add cost and time.
Disruption during construction
Depending on the project, living in the home during the build may not be practical.
Higher cost compared to some alternatives
In some cases, other solutions like knocking down and building new may deliver better value for money.
When a second storey might not be the right move
This is where good advice really matters.
There are situations where adding a second storey isn’t the best solution, even if it initially seems appealing.
The existing home isn’t worth adapting
If the layout, condition, or structure of the home is significantly limiting, a knock down and rebuild can often deliver a better long-term outcome. See our guide on knocking down and rebuilding to understand when this makes sense.
The site has limitations
Access issues, boundary constraints, or zoning restrictions can make building up more complex than starting fresh elsewhere.
The cost outweighs the benefit
In some cases, the cost of structural upgrades and construction may approach the cost of a new build without delivering the same level of flexibility.
You’d be better off on a different section
If your long-term goals don’t align with the current site, it may be worth considering building on a better-suited section. Our guide on how to choose the right section in Christchurch is a useful starting point.
Alternatives worth considering
Before committing to a second storey, it’s worth exploring other options.
Ground-floor extensions
Extending your home outward can often be simpler and more cost-effective where site space allows.
Knock down and rebuild
Starting fresh allows for a completely optimised design, tailored to your needs from the ground up.
Building new in a different suburb
For some homeowners, relocating to a better section in a suburb that suits their long-term plans is the smarter move. Read our guide to the best suburbs in Christchurch to build.
Adding a minor dwelling or granny flat
If your goal is additional space or rental income, a detached dwelling - also known as a "Granny Flat" - may be more practical.
Choosing the right builder for a second storey project
Second storey additions are not standard renovations. They require:
Strong structural understanding
Experience working with existing homes
Careful project planning and sequencing
Clear communication throughout the process
At JC Construction, we approach these projects by first helping homeowners determine whether building up is the right solution at all. If it is, we guide the design and build process to ensure the final result feels cohesive, functional, and built to last.
Final thoughts
Adding a second storey to your Christchurch home can be a powerful way to create more space, improve liveability, and stay in a location you love.
But it’s not a one-size-fits-all solution.
The right approach depends on:
your home’s structure
your section
your budget
your long-term goals
In some cases, building up is the best decision. In others, extending, rebuilding, or starting fresh may deliver a better outcome.
If you’re considering a second storey addition and want clear, practical advice on what makes sense for your property, we’re happy to talk through your options and help you plan the right next step.


